

Listing Courtesy of:  bridgeMLS / Listed By: Solomon Cooper, BHG Re Reliance Partners
 bridgeMLS / Listed By: Solomon Cooper, BHG Re Reliance Partners
 1695 15th 12 Oakland, CA 94607
Active (1 Days)
$525,000 (USD)
OPEN HOUSE TIMES
-
OPENSat, Oct 32:00 pm - 4:30 pm
-
OPENSun, Oct 412 noon - 2:30 pm
Description
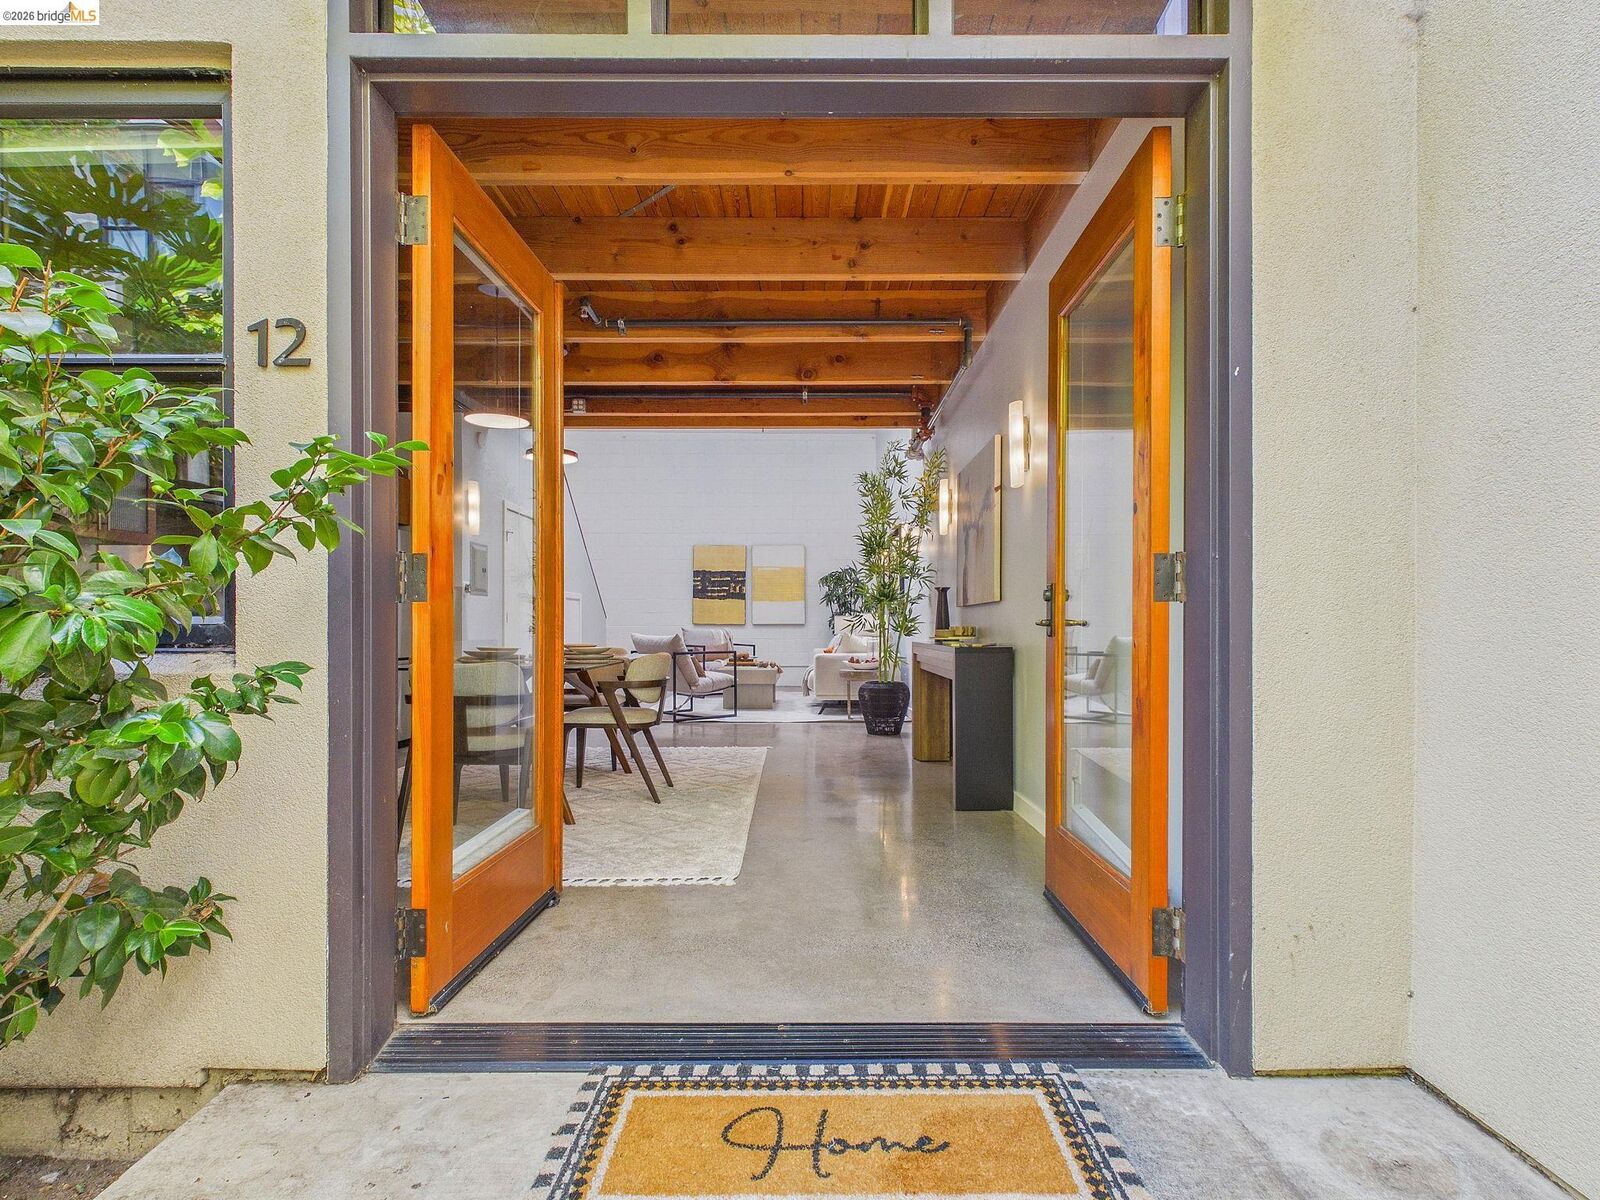
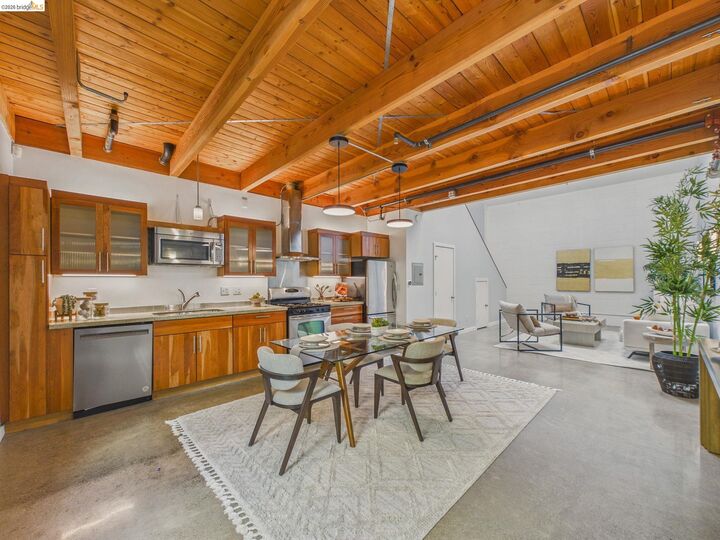
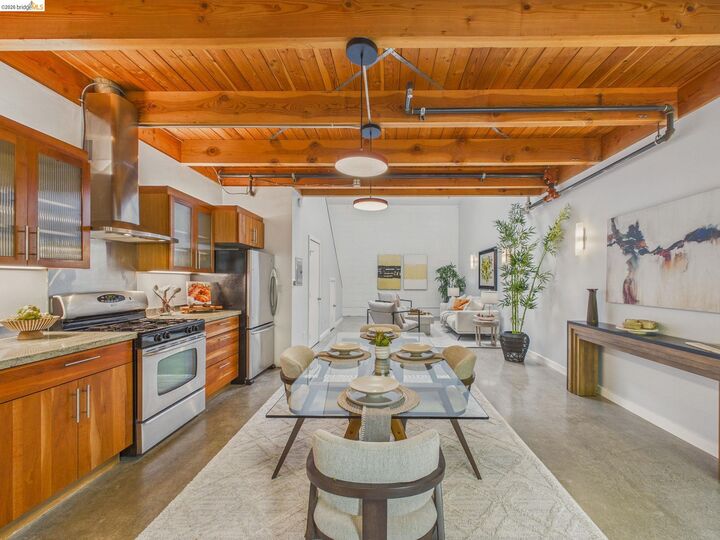
Filled with natural light and tucked behind a private gated courtyard, Unit 12 at Willow Court Lofts offers soaring ceilings, polished concrete radiant-heated floors, abundant natural light and a flexible tri-level layout that truly stands apart. This spacious live/work loft blends industrial character with modern comfort, giving you the flexibility to live, work, create, and entertain.Originally built as a 1958 warehouse and thoughtfully converted to loft condominiums in 2007 by renowned architect Thomas Dolan, Willow Court Lofts showcases distinctive architectural details and a unique sense of place. A commuter's dream, convenient access to BART, the Bay Bridge, and San Francisco. Located in West Oakland's Prescott neighborhood, you're just blocks from Prescott Market, the West Oakland Farmers Market, and Oakland's vibrant downtown.
MLS #:
41150088
41150088
Lot Size
0.52 acres
0.52 acres
Type
Condo
Condo
Year Built
1958
1958
Style
Modern/High Tech
Modern/High Tech
County
Alameda County
Alameda County
Community
West Oakland
West Oakland
Listed By
Solomon Cooper, DRE #02090033 CA, Better Homes And Gardens Real Estate Reliance Partners
Source
bridgeMLS
Last checked Oct 2 2026 at 11:01 PM GMT-0800
bridgeMLS
Last checked Oct 2 2026 at 11:01 PM GMT-0800
Bathroom Details
- Full Bathroom: 1
- Partial Bathroom: 1
Interior Features
- Dishwasher
- Refrigerator
- Dryer
- Washer
- Gas Range
- Laundry: Dryer
- Laundry: Washer
- Updated Kitchen
- Windows: Skylight(s)
- Live/Work Unit
- Conversion
Kitchen
- Dishwasher
- Gas Range/Cooktop
- Refrigerator
- Skylight(s)
- Updated Kitchen
- Stone Counters
Subdivision
- West Oakland
Lot Information
- Level
Property Features
- Fireplace: None
- Fireplace: 0
Heating and Cooling
- Radiant
- Ceiling Fan(s)
Pool Information
- None
Homeowners Association Information
- Dues: $604/Annually
Flooring
- Hardwood
- Concrete
Exterior Features
- Roof: Other
Utility Information
- Sewer: Sewer Connected
Parking
- Covered
Stories
- 3
Living Area
- 1,039 sqft
Location
Estimated Monthly Mortgage Payment
*Based on Fixed Interest Rate withe a 30 year term, principal and interest only
Listing price
Down payment
%
Interest rate
%Mortgage calculator estimates are provided by Better Homes and Gardens Real Estate LLC and are intended for information use only. Your payments may be higher or lower and all loans are subject to credit approval.
Disclaimer: Bay East© 2026. CCAR ©2026. bridgeMLS ©2026. Information Deemed Reliable But Not Guaranteed. This information is being provided by the Bay East MLS, or CCAR MLS, or bridgeMLS. The listings presented here may or may not be listed by the Broker/Agent operating this website. This information is intended for the personal use of consumers and may not be used for any purpose other than to identify prospective properties consumers may be interested in purchasing. Data last updated at: 10/2/26 16:01


